Field notes
Custom restaurant tables: define the constrained geometry before requesting options
A custom table request often starts with a room problem: a column interrupts the corner, a wall narrows near the window, or the desired top blocks a chair's entry. The temptation is to draw a special shape immediately. A better starting point is to identify which part of the available space is constrained and which parts of the dining arrangement can still change.
Customization can be useful, but it is not the only response to an awkward location. A different standard size, a changed orientation, another support arrangement, or fewer seats may address the problem with less uncertainty. Compare those alternatives within the table catalog before treating an unlisted shape as a confirmed product option.
Open diagram at full size (new tab) ↗
Separate the room boundary from the dining boundary
The room boundary includes walls, columns, trim, glazing, and fixed equipment. The dining boundary includes the tabletop, supports, occupied chairs, entry movement, and nearby service activity. A top can fit neatly inside the first boundary while failing the second.
Consider a hypothetical window recess that is wide enough for a rectangular surface but narrows at floor level because of a projecting baseboard. A top-only drawing misses the obstruction. A base may land against the projection, while a chair on the open side may need room to move toward an aisle. The table's useful geometry is therefore a three-dimensional question.
Use the layout planning guide to establish the complete room arrangement. Then isolate the constrained location. The custom-table brief should solve that local problem without silently borrowing space from the circulation route or adjacent seats.
Try listed sizes before inventing a new outline
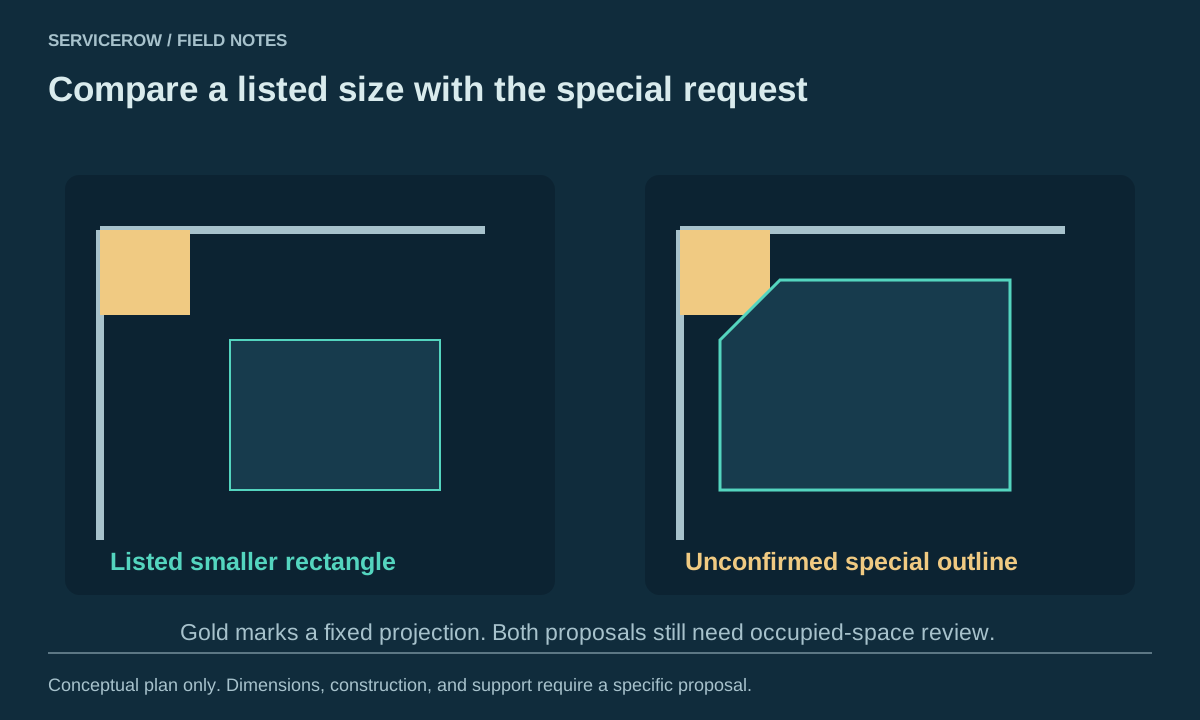
The Industrial Series dark walnut elm wood tabletop offers several rectangular and square choices, including 24 by 30 inches, 30 by 48 inches, and 30 by 60 inches. These are known choices that can be compared against the measured location. They do not need to be described as custom merely because one suits an unusual room.
Try a rotation, a smaller size, or a different table mix on the drawing. A narrow rectangular top may serve the intended meal better than a larger shape with a clipped corner, depending on the dishes, seats, and approach. The table-shape comparison explains why outside dimensions alone do not describe useful surface area.
Evaluate the consequences of each change. A smaller top can reduce interference but may no longer hold the proposed place settings. Moving a table away from a column may help one guest and squeeze another position. The purpose of the comparison is to find a workable arrangement, not to force the original seat count into every option.
Describe the special geometry with reference points
If a nonstandard shape is still justified, provide an annotated drawing with dimensions from clearly identified edges or centerlines. A description such as angled on the left is ambiguous when the drawing can be viewed from either side. Mark the guest side, wall side, and orientation within the room.
For a proposed cutout, show its location, width, depth, corner treatment, and relationship to the remaining surface. For a clipped corner, identify the two points where the cut begins. For a curve, a rough freehand arc is a design concept, not sufficient production geometry. The supplier must establish what can be made and documented accurately.
Do not assume the requested geometry is available for every material. The construction and edge system of a laminate top differ from a solid wood top. A change that appears simple in plan may require a different edge detail, core treatment, mounting arrangement, or production method.
Include the supports before approving the surface
A custom outline can change the relationship between the center of the surface, the mounting area, and the intended seating positions. The original base choice cannot be carried over merely because the largest outside dimension stays similar. Support suitability remains a product-specific question.
Show the proposed support locations beneath the top drawing. Identify which edges guests will use and where their legs need space. If a column cutout removes material near a mounting point, that conflict must be resolved in the proposed assembly. The component pairing guide provides a useful structure for the supplier discussion.
A complete option from table sets can also be a comparison candidate. It may address the room through a different geometry without requiring a new component combination. Compare the complete assembly, including finished height, rather than assuming the more customized route is inherently better.
An offset outline also deserves a clear orientation mark on the underside or assembly documentation if the supplier supports that identification method. Otherwise, a correct component can still be positioned incorrectly during assembly. The drawing should show how the room-facing edge relates to the mounting arrangement.
Make the tradeoffs visible in one worked proposal
Imagine a restaurant comparing a listed 24-by-30-inch top with a requested top that clips one corner around a fixed projection. The first proposal has a known rectangular dining surface. The second may improve local passage but reduces surface near one guest and introduces an unconfirmed production detail. Neither proposal wins until the intended meal and occupied arrangement are examined.
Use a full-size, nonstructural outline to discuss the surface shape where practical, with the room boundaries clearly marked. It can help people understand reach and place-setting space, but it cannot prove structural suitability. Any physical furniture evaluation should use an approved complete assembly rather than a makeshift load-bearing table.
Compare current complete prices once the scopes are defined. Include the selected top, approved supports, special details, and applicable project services. The buying guide explains why a component estimate and a complete order amount should remain distinct.
Approve a configuration that another person can interpret
The final drawing should identify the room location, orientation, finished dimensions, edge treatment, surface selection, and supported assembly. Remove superseded sketches from the active decision set. Store the approved drawing in the project documentation and keep selected catalog items in the corresponding project list, so a later change does not recreate the original ambiguity.
Custom geometry has value when it solves a specific dining problem that the available alternatives leave unresolved. It should produce a clearer, more usable arrangement, not merely a distinctive outline. Once the shape, seating, support, and room relationship are resolved together, the special request becomes a concrete proposal that can be evaluated and ordered with confidence.