Field notes
Restaurant layouts: check specification accuracy before sharing the furniture plan
The furniture symbols in a floor plan can look convincing while describing the wrong products. A generic chair block may be narrower than the selected armchair. A table outline may show only the top and omit a projecting support. These differences become consequential when the drawing is used to compare arrangements or order furniture.
Specification accuracy starts with matching each drawing element to a defined product and configuration. The aim is not to make a schematic drawing look more detailed. It is to make clear which dimensions are verified, which are provisional, and which relationships still require a physical or professional review.
Open diagram at full size (new tab) ↗
Separate the product outline from its occupied space
A catalog width and depth describe particular product dimensions. They do not automatically describe the space taken by a person using that product, a chair pulled back, or a staff member serving beside it.
Keep at least two ideas visible in the plan: the furniture itself and the movement being evaluated around it. The occupied-room layout guide explains why an empty furniture arrangement is only one stage of the review.
Do not enlarge a chair symbol by an unexplained standard margin and call the result a verified occupied footprint. Use a clearly labeled planning allowance or an actual observed scenario, then obtain the appropriate review for the project. The source of each dimension matters as much as the number.
The same distinction applies to doors, service carts, waiting guests, and movable partitions. Their resting outlines and their operating space answer different questions.
Replace generic chair dimensions with selected-model facts
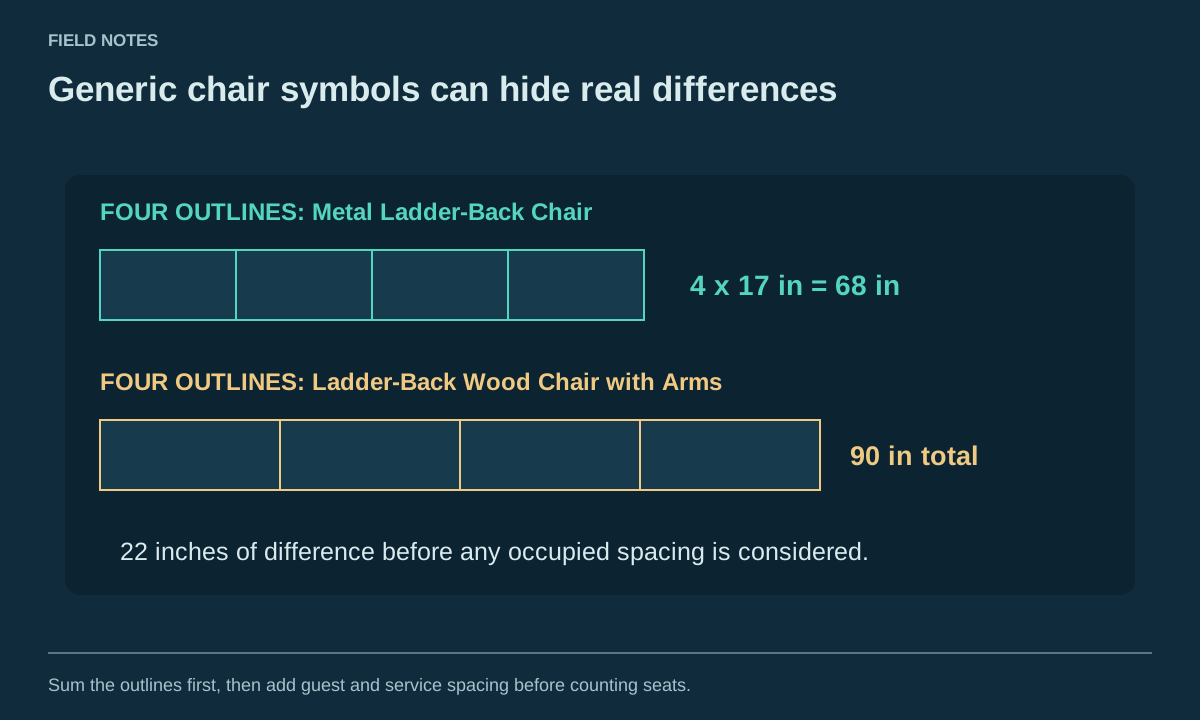
The metal ladder-back chair lists a width of 17 inches and a depth of 20 inches. The ladder-back wood chair with arms lists a width of 22.5 inches and the same 20-inch depth.
Across four furniture outlines, the sum of the widths is 68 inches for the first model and 90 inches for the second, a difference of 22 inches. This arithmetic compares catalog widths only. It does not prescribe spacing, approve a row, or establish usable capacity.
That distinction shows why copying the same generic symbol for both products can conceal a meaningful change. It also shows why equal depth does not make their complete use identical. Arms, seat shape, and the relationship to a table still need review.
Browse armchairs as their own configurations rather than adding arms to a mental picture of an armless chair. The relevant measurement is the selected model's actual specification.
Check what a listed dimension is measuring
Overall height, seat height, table height, and base height are different fields. A drawing that substitutes one for another can be wrong while reproducing a catalog number accurately.
The Neli wood bar stool lists a 28-inch seat height and a 38.625-inch overall height. The height measurement guide explains why only the appropriate field belongs in the fit comparison with the counter.
Likewise, a base height does not by itself establish the finished dining surface. Top thickness and the supported assembly matter. Review the top-and-base relationship before transferring dimensions to a section drawing.
If a source gives a size choice without defining its axis, leave that relationship unresolved. An unlabeled number is not permission to decide that it means length, seat depth, or clear space.
Give tabletops and supports separate identities
A table plan often begins with a rectangular or circular surface. That is useful for meal placement, but the floor support can affect feet, chairs, cleaning access, and movement.
The standard-height round metal table base includes different listed diameters. A generic pedestal point cannot represent those physical footprints. The selected base also needs a supported relationship with the intended top; drawing them together does not establish compatibility.
For separately purchased components, identify the exact top choice and base choice together. For a complete table set, use the selected complete configuration and its documented dimensions.
Do not assume that the top's centerline is also the center of every obstruction below it. A section or underside view may be more informative than a decorative plan symbol when the question concerns knees, feet, or chair entry.
Compare the drawing and schedule at the same revision
A layout can remain visually unchanged while its purchasing details change. The chair finish may be revised, a different top size selected, or a booth shape replaced. Some changes affect geometry; others affect only identification and price.
Use the project sheet version guide to distinguish the current arrangement from an earlier export. A drawing based on one selection and a schedule based on another cannot be reconciled by checking totals alone.
For each furniture type, compare model, selected options, quantity, room, and source date. Then review whether a revision changes the footprint, height relationship, appearance, or handling assumptions. This is more useful than marking the whole plan checked without explaining what was compared.
If the available source conflicts with itself, retain the uncertainty and obtain clarification. Do not choose the more convenient dimension merely because it makes the current arrangement fit.
Use samples to answer questions the drawing cannot
A drawing can organize evidence, but some relationships need the selected pieces. Arm clearance under a table, a person's entry into a booth, and the feel of a seat involve more than a top-view outline.
The furniture mockup guide helps define those questions. Use actual supported components where possible and identify substitutions when a complete sample arrangement is unavailable.
A photograph can help explain an observed relationship, especially when its viewpoint and reference dimensions are clear. It should not be used to infer hidden dimensions or certify an entire room. Keep the distinction between observed fit, catalog information, and unresolved project requirements.
Share a plan whose limits are understandable
Save selected furniture in the current project list. Keep the matching dimensioned schedule in the project documentation, with source measurements and unresolved relationships visible. Another person should be able to identify the products represented without guessing from a small symbol or an attractive rendering.
Accuracy is useful when it survives the handoff. A plan with correctly scoped dimensions, current configurations, and clear limits gives purchasing and operations a shared reference. It also makes later substitutions easier to assess because the original geometric assumptions are available for comparison.