Field notes
Restaurant seating: include daily operating tasks in the layout review
Furniture placement affects the work that happens before the first guest arrives and after the last table clears. Floor edges need to be reached, chairs need to move, and cleaning equipment needs somewhere to pass or wait. A room can look spacious in a photograph while making those ordinary tasks awkward.
Review cleaning access as a layout problem alongside dining and service. This does not require inventing a faster cleaning time or selecting a chemical before the materials are known. It requires understanding the actual sequence, the selected furniture, and the space each task uses.
Open diagram at full size (new tab) ↗
Follow the task from start to finish
Choose one real operating routine to examine. It might include clearing objects, moving chairs, reaching the floor beneath tables, cleaning furniture according to its instructions, and returning the room to service.
The sequence matters. Moving every chair into the same passage before starting the floor may block the next task. Cleaning one area while furniture from another area waits inside it may create repeated handling. These are layout relationships that a plan can show.
Use the service-route observation guide to distinguish proposed steps from work that has actually been observed. If staff feedback is available, ask where movement becomes awkward and what furniture is involved.
Do not assume that the closing routine represents every condition. A spill during service, a quick reset between parties, and a full room clean can require different access while guests or other staff remain nearby.
Compare the furniture at floor level
Table supports, chair legs, booth bases, and partition stands occupy different shapes on the floor. Looking only at the tabletop or seat outline can conceal the spaces that cleaning tools must reach.
Review round table bases and X-prong bases as actual selected products. One creates a broad continuous footprint; another extends prongs in particular directions. Neither shape is universally easier for every tool or room.
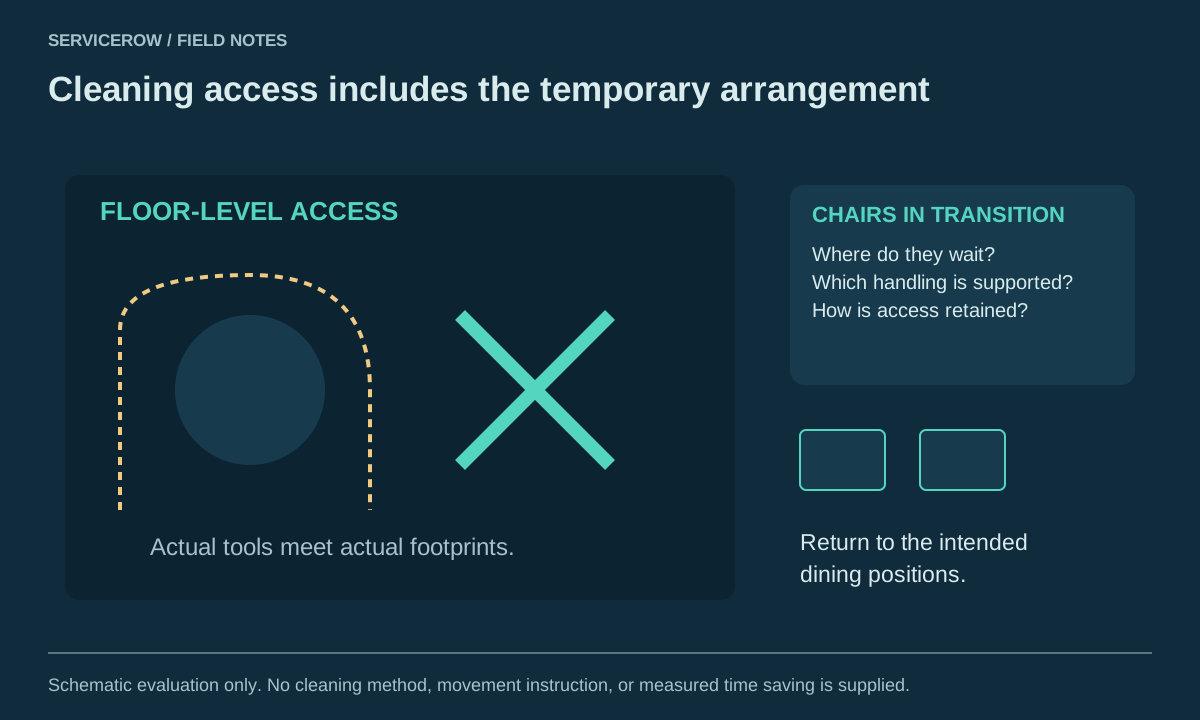
The standard-height round metal table base has multiple listed diameter choices. The chosen footprint belongs in the floor-access review, along with the supported tabletop pairing. A small symbol at the table center does not describe the obstruction.
Consider the floor around and beneath furniture separately. A piece that allows easy perimeter access may still have areas underneath that need a different method. Follow the furniture and flooring instructions rather than assuming that moving or wetting every component is appropriate.
Chair movement needs a destination
When a chair leaves its dining position, it occupies another position. That destination may be beside the table, in a reviewed temporary arrangement, or in storage. An instruction to move the chairs does not explain whether the room has space for that step.
The metal ladder-back chair lists a 17-inch width and 20-inch depth. The ladder-back wood chair with arms is 22.5 inches wide and 20 inches deep. A temporary row of armchairs therefore differs from the same count of the narrower model before any handling space is considered.
Do not infer that a chair can be stacked or placed on a tabletop from its appearance. Use only the handling methods supported for the selected product. The stacking-chair category can help identify candidates, but exact stack limits and methods still come from model-specific information.
Furniture weight is also only part of the task. Reach, grip, shape, route, and the operator's handling practices matter. Avoid presenting a catalog weight as a universal one-person lifting recommendation.
Booths change access rather than eliminate work
Booths can reduce the number of loose chairs in one area, but they introduce their own floor and surface relationships. The base style, placement against walls, and adjoining table arrangement determine which spaces are readily reachable.
Compare legged booths with other supported configurations using actual dimensions and instructions. A visible opening beneath a seat does not prove that the venue's equipment reaches every surface.
The 3 channel booth offers different base selections, including a black kick base and leg options. Those choices change the visual and floor-level arrangement. They should not be treated as interchangeable decoration if daily access is part of the brief.
Use the actual booth-and-table pairing in the review. A table base may block an approach that looks open when the booth is considered alone. The booth fit guide addresses that combined relationship.
Keep cleaning tools in the spatial review
Use the equipment the operator expects to use, including its storage and maneuvering needs. A handle that reaches a surface may still be difficult to angle around a base, neighboring chair, or wall.
Trace where equipment waits during a task and how it reaches the area. Avoid borrowing guest circulation or an exit route as unexplained temporary storage. Applicable project requirements remain part of the review, even when the dining room is not serving a full meal.
Material care should be checked separately against the exact finishes. The tabletop cleaner-compatibility guide explains why a layout article cannot supply one chemical or wet-cleaning method for every surface.
Observe where debris or spills are difficult to see, as well as difficult to reach. Lighting, adjacent panels, and furniture position can affect visibility without proving that a particular product is easier to maintain.
Compare a revision with the same task
If the first arrangement creates awkward movement, revise one identifiable feature. Move a table, change its supported base, alter the temporary chair destination, or adjust the sequence. Then review the same task under comparable conditions.
This makes the result interpretable. Changing furniture, equipment, staffing, and cleaning scope together may improve the experience, but it will not reveal which change mattered. Describe any actual observation with those conditions attached.
Include the purchasing implication. A different base or booth configuration may change price, assembly, and appearance. The revised arrangement should remain a complete furniture proposal, not a cleaning sketch detached from the rest of the project.
Return the room to its intended arrangement
Save the accepted furniture selections and room assignments in a project list, and keep a readable layout drawing for resetting positions. The final step of cleaning is not merely putting furniture somewhere nearby. It is restoring the selected arrangement without losing configuration or placement decisions.
A useful layout supports the room through its whole operating day. By showing floor-level obstacles, temporary furniture positions, tools, and the reset sequence, the plan gives staff practical information they can use while keeping the dining arrangement consistent.